Planning
Assessment
Report
For the owner
What this report is
Thank you for the opportunity to look at what can be built on your block.
This report is an assessment of how likely it is that a development on your block would be approved, and what shape it would have to take. It is not an approval, and it is not planning advice. It is the work we do before a design starts, so that the design starts from what the rules actually allow rather than from a hope.
Everything in it comes from the ACT Government's own record of your block and from the ACT planning instruments. Every figure carries the clause it came from, so you or anyone you show this to can check it.
Where we could not answer something, this report says so. There is one such gap on your block and it is on page 9. We would rather tell you what we do not know than fill it with something that sounds right.
We will step through this together at a planning assessment meeting, either online or at your property. That meeting is where we talk about which design suits you, what it costs, and how long it takes.
Kind regards
Frank Walmsley — Client Services Manager
0400 446 605 · clientservices@cgfb.com.au
Page 1 of the answer
Your block
What the ACT Government records about 89 Lewis Luxton Avenue, and what it means for what you can build.
The three things about your block that decide everything else
| What | Why it matters |
|---|---|
| It is a large block Over 500 m² |
Block size chooses which table of rules applies to you. Large blocks get the most generous site coverage and the widest setbacks. |
| It is a corner block Lewis Luxton Avenue and Darby Munro Close |
Two street frontages. One is the primary front and the other is a secondary front, which carries a smaller setback. On a simple corner block there is no rear boundary at all — every boundary is a front, a secondary front or a side. |
| It is zoned RZ2 Suburban Core |
RZ2 allows more than RZ1. A dual occupancy is benchmarked at 45% site coverage here rather than 40%. |
Page 2 of the answer
What you can build
The four things people ask us about, each answered for your block.
A second, smaller home on the block
Two dwellings of similar size
They sit with our planner. If either matters to you, say so at the meeting and we will chase that one first.
Page 3 of the answer
How big it can be
Worked out for your block, in square metres. A percentage is not something you can build to.
The number that usually decides it
Most people expect the 90 m² cap to be the limit. On an established block it rarely is. The open space requirement is what binds, because your existing house and driveway have already spent most of it.
| On your block | Area |
|---|---|
| Total block | 912 m² |
| Must stay as private open space | 547.2 m² |
| Available for everything with a roof | 364.8 m² |
| Less what your existing house and driveway already cover | to be measured |
Page 4 of the answer
Where you can build
Your block drawn to scale from the ACT record, with every boundary measured.
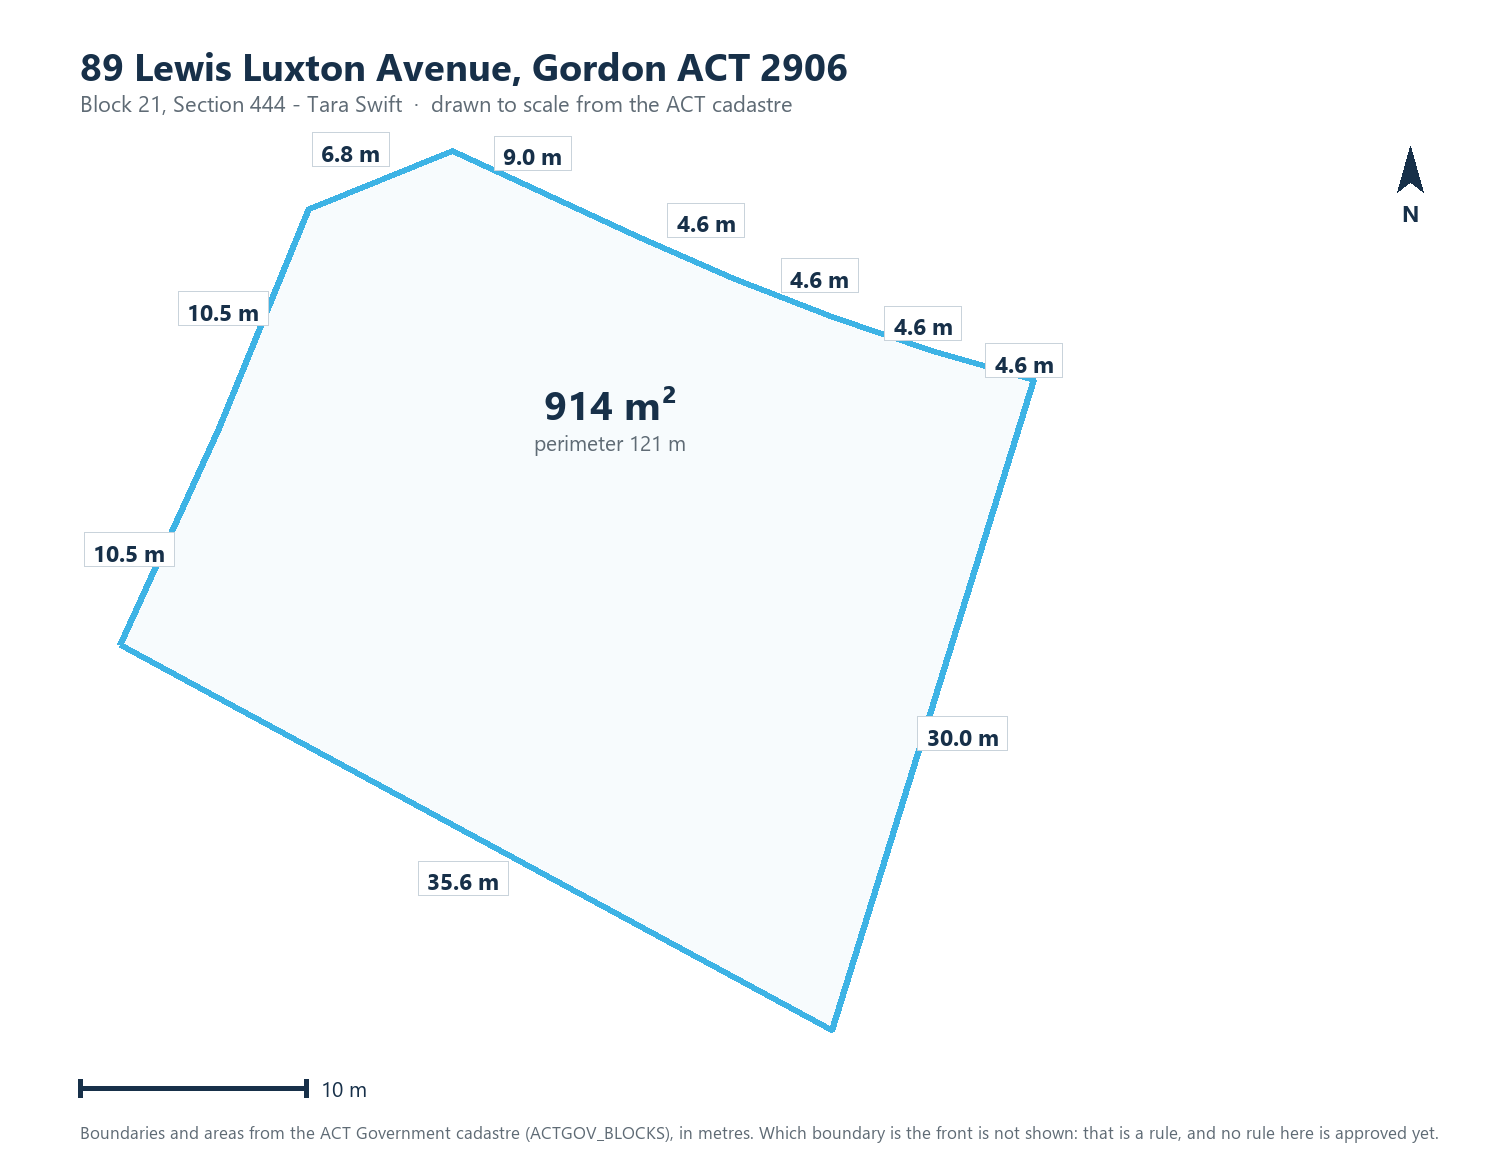
| Boundary | Setback, lower floor | Upper floor |
|---|---|---|
| Front — Lewis Luxton Avenue | 6 m or 4 m — see page 9 | see page 9 |
| Secondary front — Darby Munro Close | 3 m | 3 m |
| Side boundaries | 1.5 m | 3 m external wall |
| Unscreened windows, decks, balconies upstairs | — | 6 m |
Page 5 of the answer
What is left to build in
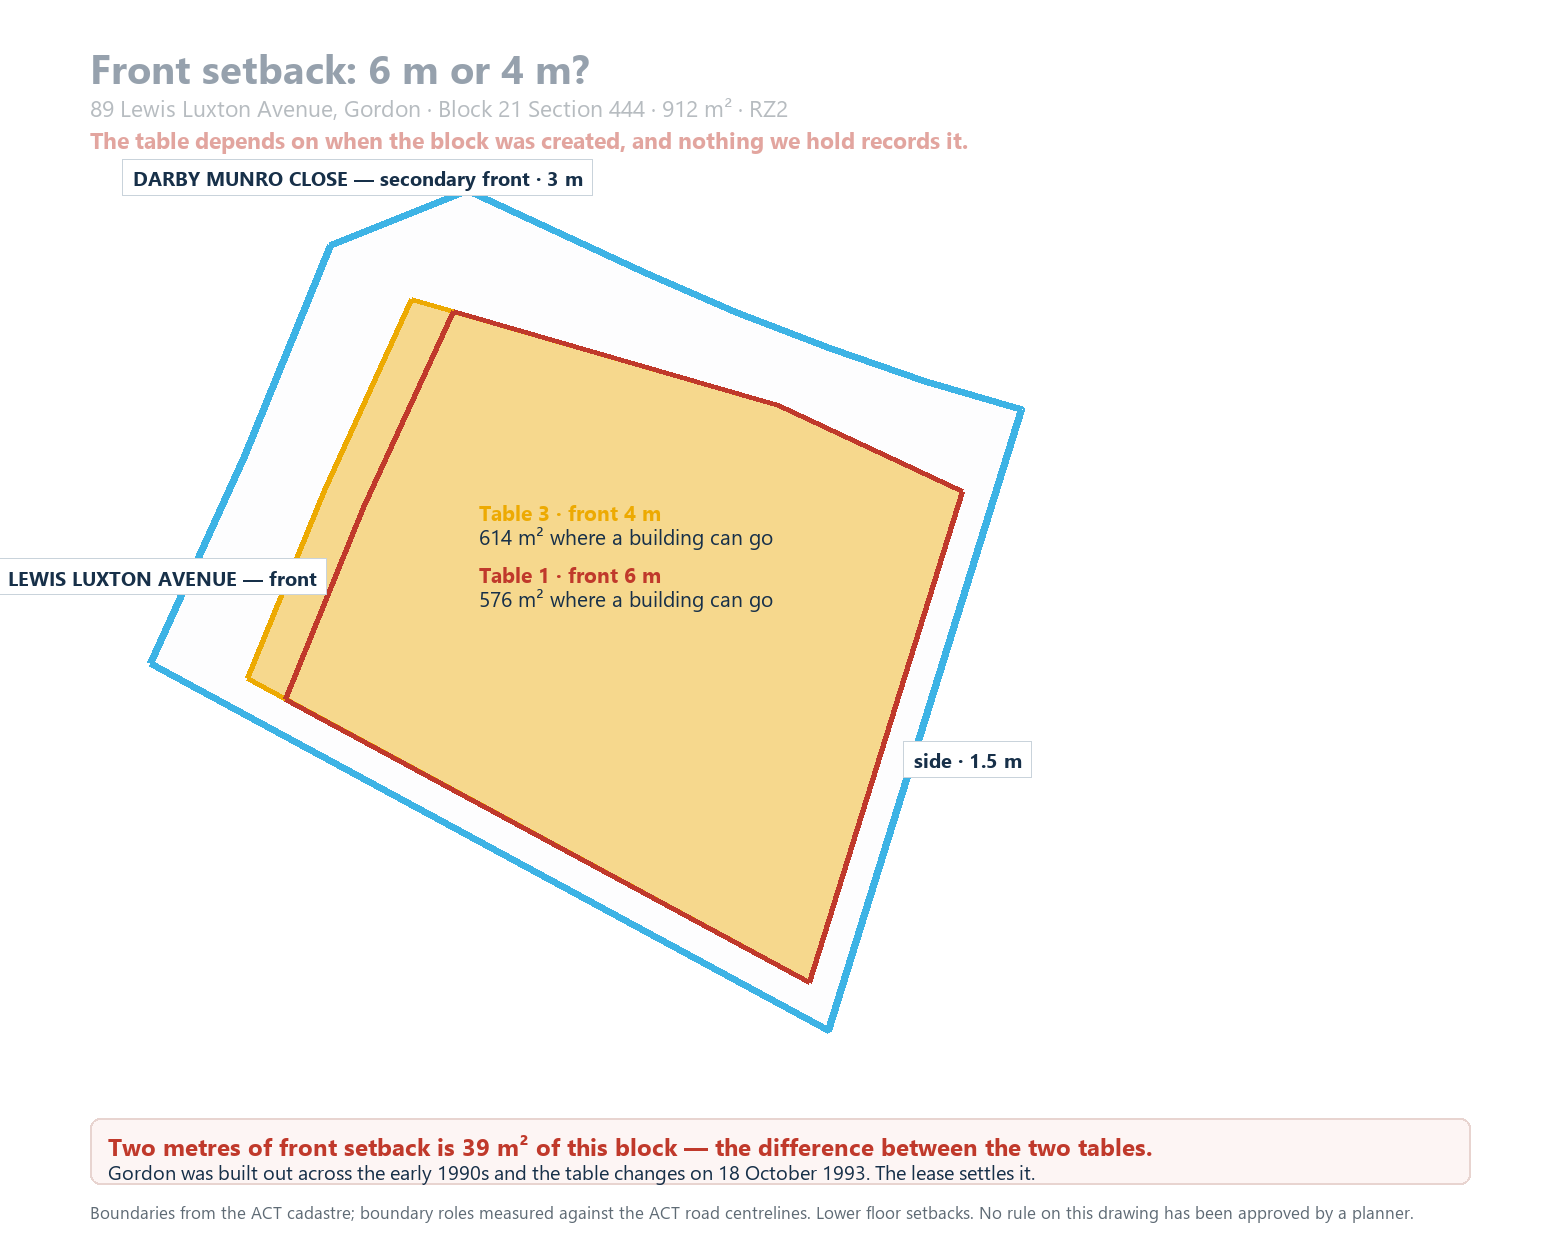
The same block with every setback applied. The shaded area is where a building may go.
Page 6 of the answer
What could stop it
The things that turn a possible project into a difficult one. Checked for your block.
| What | On your block | What it means |
|---|---|---|
| Easements | Yes | A drainage easement runs along the rear boundary, 2.5 m wide. You cannot build over it, and it sits inside the rear setback rather than beyond it — so it takes land out of the buildable area rather than overlapping land you had already lost. |
| Heritage | None recorded | Your block is not on the ACT Heritage Register. |
| Regulated trees | Not yet checked | Protected trees and their root zones can remove a large part of a yard. This needs to be looked at before a design is drawn. |
| Slope | Not yet checked | Slope drives cut and fill, retaining and cost. Available from ACTMapi contours. |
| Flooding | Not yet checked | — |
| Bushfire | Not yet checked | — |
Page 7 of the answer
What we could not answer
Said plainly. A report that quietly leaves something out reads as though it covered everything.
Your front boundary setback — how far back from Lewis Luxton Avenue you must build — is read off the table that matches the date your block was originally created. There are three tables:
| Block created | Primary front setback |
|---|---|
| Before 18 October 1993 | 6 m |
| 18 October 1993 – 30 March 2008 | see Table 2 |
| On or after 31 March 2008 | 4 m |
Nothing in the public record says which applies to you. Gordon was built out across the early 1990s, so your block may fall either side of the 1993 line. On your block the difference is 39 m² of land you can build on. Your Crown lease will settle it — bring it to the meeting, or send us a copy and we will finish this page.
Also not answered
| Question | Why not |
|---|---|
| Can the block be subdivided? | The register does not yet hold a confirmed minimum block size for subdivision. |
| Can it be unit titled? | The 600 m² figure quoted elsewhere cannot be sourced to an instrument. |
| What is already built on the block? | Measured at the meeting, or from your plans. It decides how much of the 364.8 m² is actually left. |
Page 8 of the answer
Your options, and what each costs you in yard
The trade every homeowner is actually making.
| Option | Roofed area it adds | What you give up | Approval |
|---|---|---|---|
| Secondary residence, at the cap | up to 90 m² | Yard, and the driveway width to reach it | Development application |
| Secondary residence, modest | 55–65 m² | Noticeably less yard; usually easier to place and cheaper per square metre | Development application |
| Extension to the existing house | within the 364.8 m² | Yard, but no second driveway or second address | Building approval, or a DA if it misses an exemption |
| Dual occupancy | up to 410 m² total | Most of the open yard; the biggest change to the block | Development application |
Family, rental, an office, or somewhere for someone to land — it changes which of these is right far more than the rules do. Worth thinking about before the meeting.
Next
What happens next
Four stages, and where this report sits in them.
It settles the one question this report could not answer, and 39 m² of your block depends on it. clientservices@cgfb.com.au · 0400 446 605
Common questions
Questions people ask us
Appendix
Every rule used in this report
So that you, or anyone you show this to, can check it.
| What is measured | Limit | On your block | Where it comes from |
|---|---|---|---|
| Dwelling size, secondary residence | at most 90 m² | 90 m² | Territory Plan E01, clause 2 |
| Secondary residences per block | at most 1 | 1 | Territory Plan E01, clause 3 |
| Storeys, secondary residence | at most 2 | 2 | Territory Plan E01, clause 6 |
| Site coverage, single dwelling or secondary residence, large block | at most 40% | 364.8 m² | Territory Plan E01, clause 7 |
| Site coverage, multi-unit housing, RZ1 and RZ2 | at most 45% | 410.4 m² | Territory Plan E01, clause 8 |
| Private open space | at least 60% | 547.2 m² | NI2026-303, clause 11.1 |
| Principal private open space, distance from a habitable room | 5 m or less | — | NI2026-303, clause 11.5 |
| Front setback, primary frontage | 6 m or 4 m | not settled | NI2025-492, Tables 1–3 |
| Secondary front setback | 3 m | 3 m | NI2025-492, Table 3 |
| Side setback, lower floor | 1.5 m | 1.5 m | NI2026-303, Table 4 |
| Side setback, upper floor external wall | 3 m | 3 m | NI2026-303, Table 4 |
| Unscreened upper floor elements | 6 m | 6 m | NI2026-303, Table 4 |
| Windows in a wall close to a boundary | none under 900 mm | — | NI2026-303, clause 14.4 b) i) |
| Development application for a secondary residence | always | yes | NI2025-492 |
Indicative only, and not planning advice. Confirm with a building certifier or the Territory Planning Authority before committing to anything.
Attached
What comes with this report
| Attachment | What it is |
|---|---|
| Plumbing tie search | The public register record of where the services connect to your block. |
| Dial Before You Dig | Every utility's record of what runs under and beside your block. |
| Questions and answers | The answers to the questions you asked us, with their sources. |
| Needs analysis survey | What you told us you are trying to achieve. The agenda for the meeting. |
Your Crown lease. It settles the front setback, and with it 39 m² of your block.
Planning Assessment Report - example, on a real Gordon block. Prepared 1 October 2026.